Make sure the site is building from the latest drawing.
LatestDrawing.com gives your structural drawings and calculation packs a live, traceable revision history — QR-stamped, shareable, and always current on site.
Free forever on the Free plan. No credit card required.
Revision Tracking
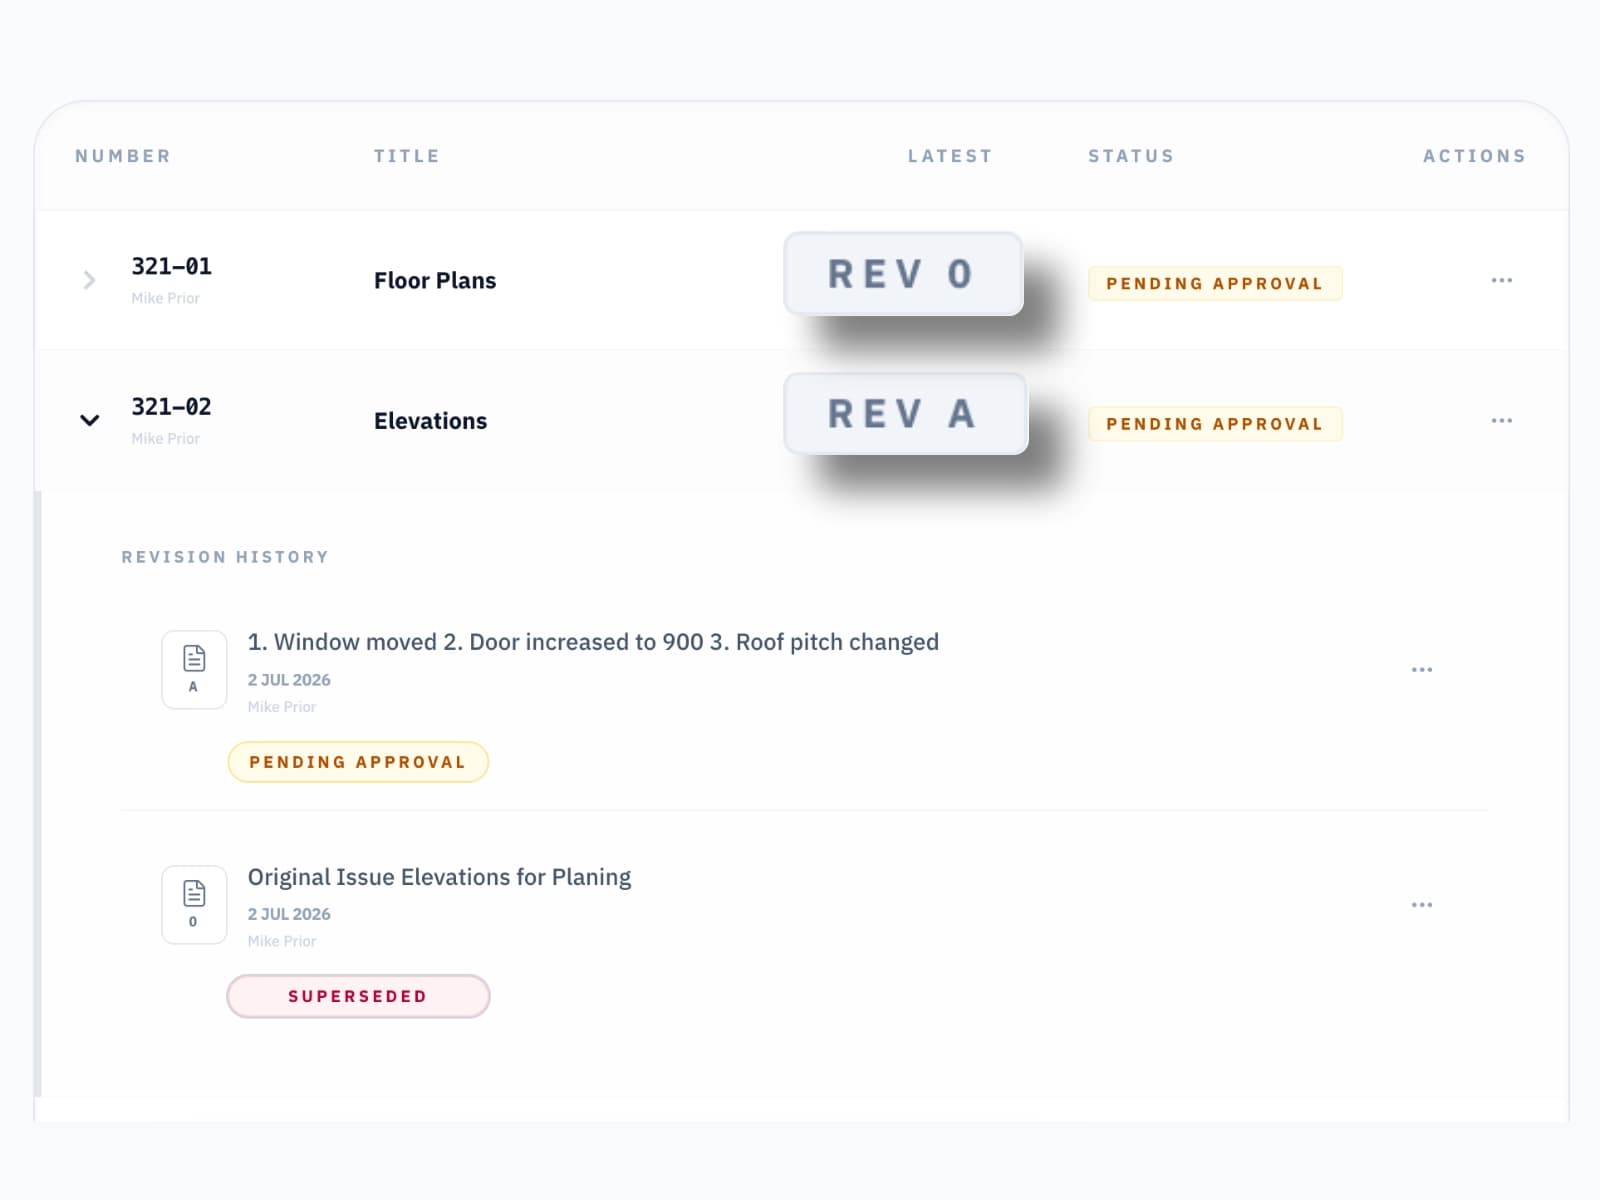
Every structural revision tracked and traceable.
Structural drawings and calculations change as the design develops and site conditions are confirmed. Every issue you upload is versioned automatically — labelled O, A, B, C — with the full revision history always visible, so there's a clear, traceable record of what was designed and when.
QR Code Stamping
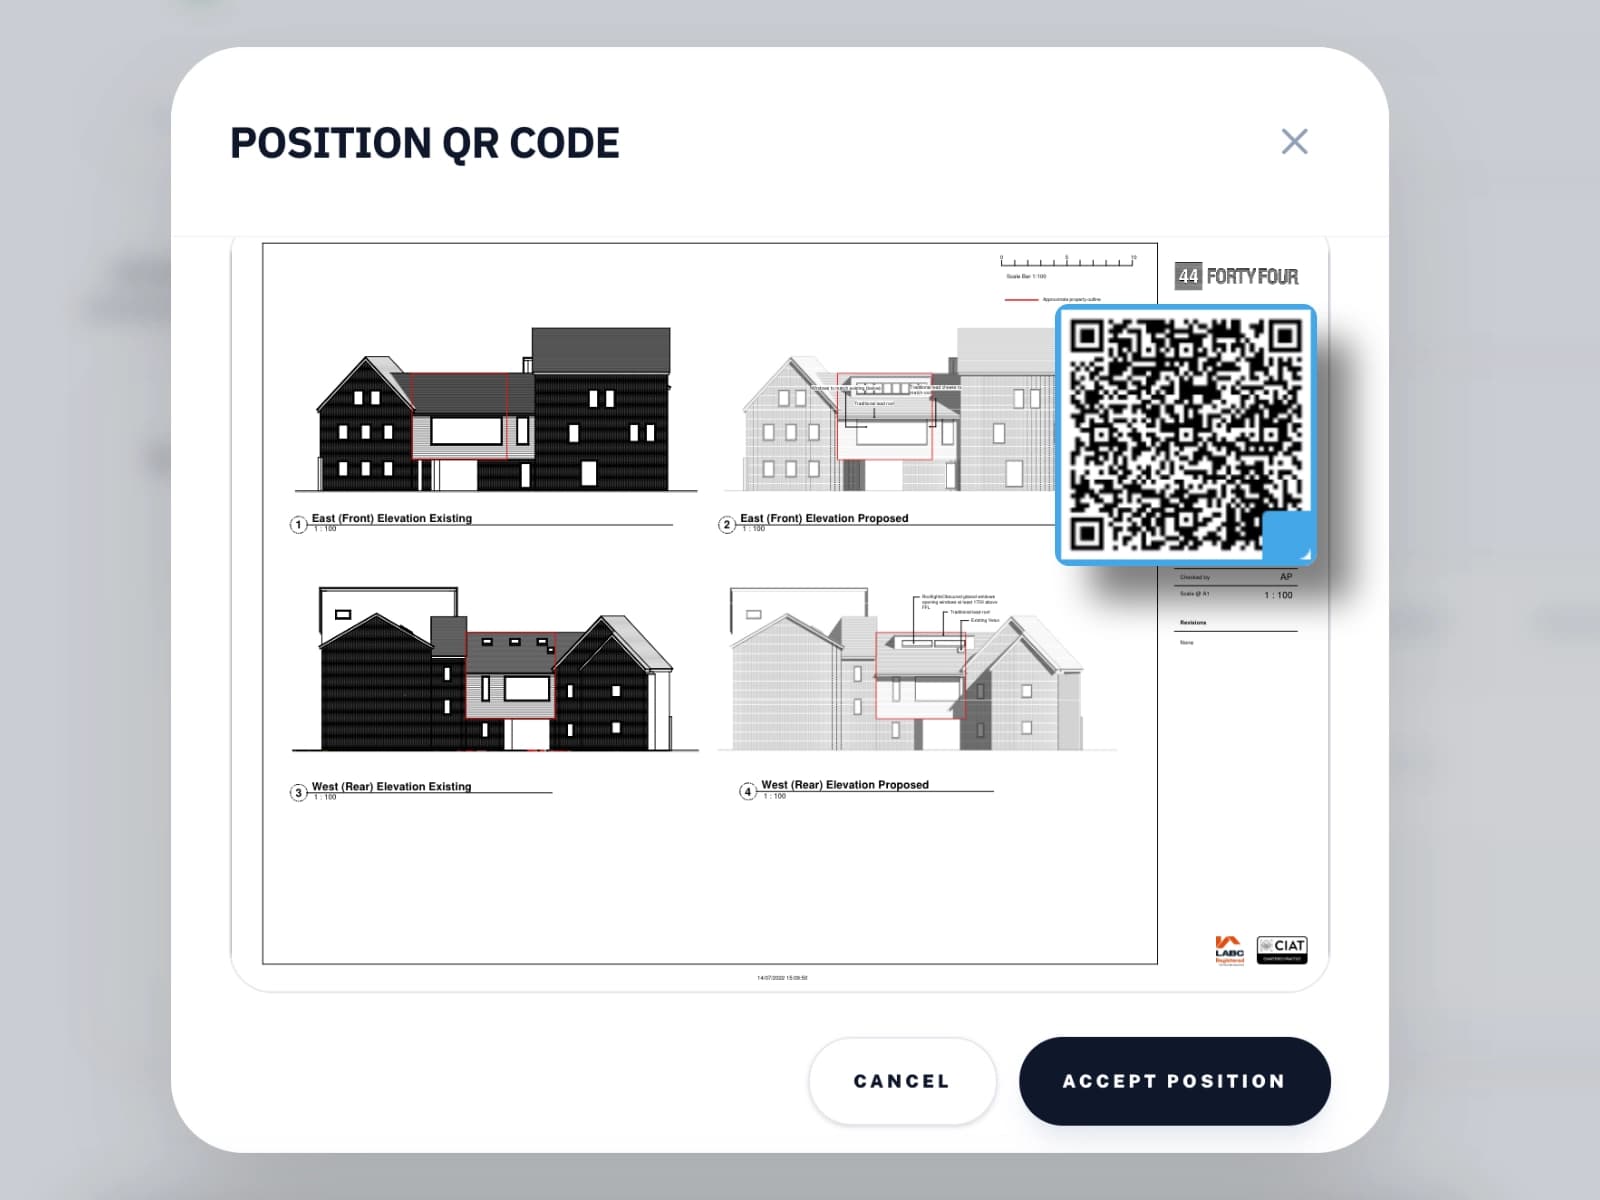
Make sure steel goes up against the current drawing.
Stamp a QR code onto any issued structural drawing before it's printed. A steel erector or groundworker on site scans it to instantly confirm whether the drawing in their hand is current or has been superseded — critical when a structural detail has changed since the last print run.
Read-Only Sharing
One link for the architect, contractor, and building control.
Generate a secure, read-only link to your structural drawing register. The architect, main contractor, and building control officer always see the latest structural issue — no re-sending calculation packs by email every time a detail is revised.

Collaboration
Work inside the architect's project register.
Join the architect's project as a collaborator and upload your structural drawings and calculation packs directly into the shared register — clearly attributed, fully versioned, sitting alongside the architectural and interior drawings.

Everything in one place
Everything you need. Nothing you don't.
Full revision history
Every structural drawing and calculation pack versioned automatically. Nothing deleted when a new issue is released.
QR code stamping
Stamp a QR code onto issued structural drawings so a builder on site can confirm the steel schedule they're holding is current.
Read-only share links
Share a read-only link to your structural drawings with the architect, main contractor, and building control. No account needed.
Invite collaborators
Join the architect's project register directly, uploading your own structural drawings alongside theirs, clearly attributed.
Site Changes
A structural detail changes on site — issue it instantly to everyone involved, with a full record of who was notified.
Traceable calc packs
Keep calculation packs and drawings linked by revision, so the design history is traceable from first issue to final as-built.
Never let steel go up against a superseded drawing.
Join structural engineers keeping calculation packs and drawings traceable from first issue to as-built.
Get Started FreeFree forever on the Free plan. No credit card required.